Planning a wedding at The Schuyler is less about searching for one “perfect room” and more about building a day-of timeline that moves guests—and vendors—cleanly through the spaces. Located at 1001 14th St NW, Washington, DC 20005, the venue offers a large footprint and flexibility that can make design dreams feel realistic, especially when your run of show needs to accommodate both ceremony and reception priorities.
If you’re comparing venues in downtown DC, it helps to evaluate The Schuyler the way you’ll actually use it: how guests enter, where the main moments sit, how quickly you can transition, and what the venue can support for your vendor team.
Start with the venue’s capacity choices (and match them to your format)
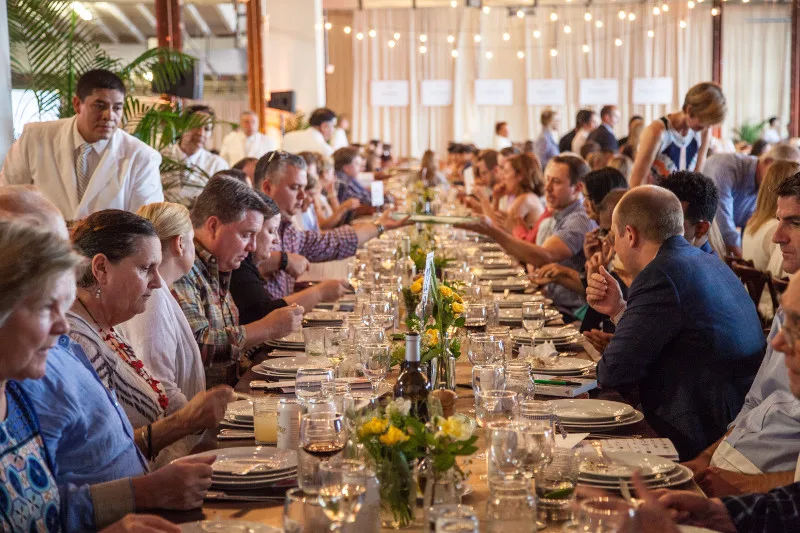
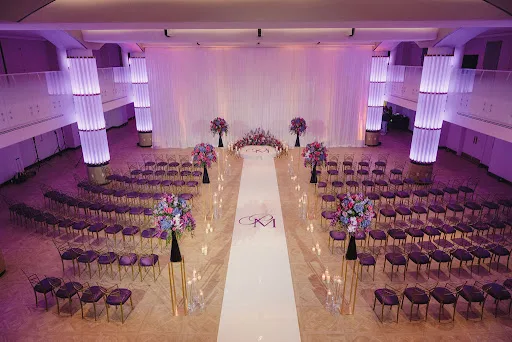
The Schuyler is described as a 12,000-square-foot, two-story event space, with over 4,000 square feet of pre-function space and nearly endless on-site storage. That combination matters because reception-style events and seated dinners typically need different flow patterns—especially for bar placement, buffet/salad line strategy, and the space around photo moments.
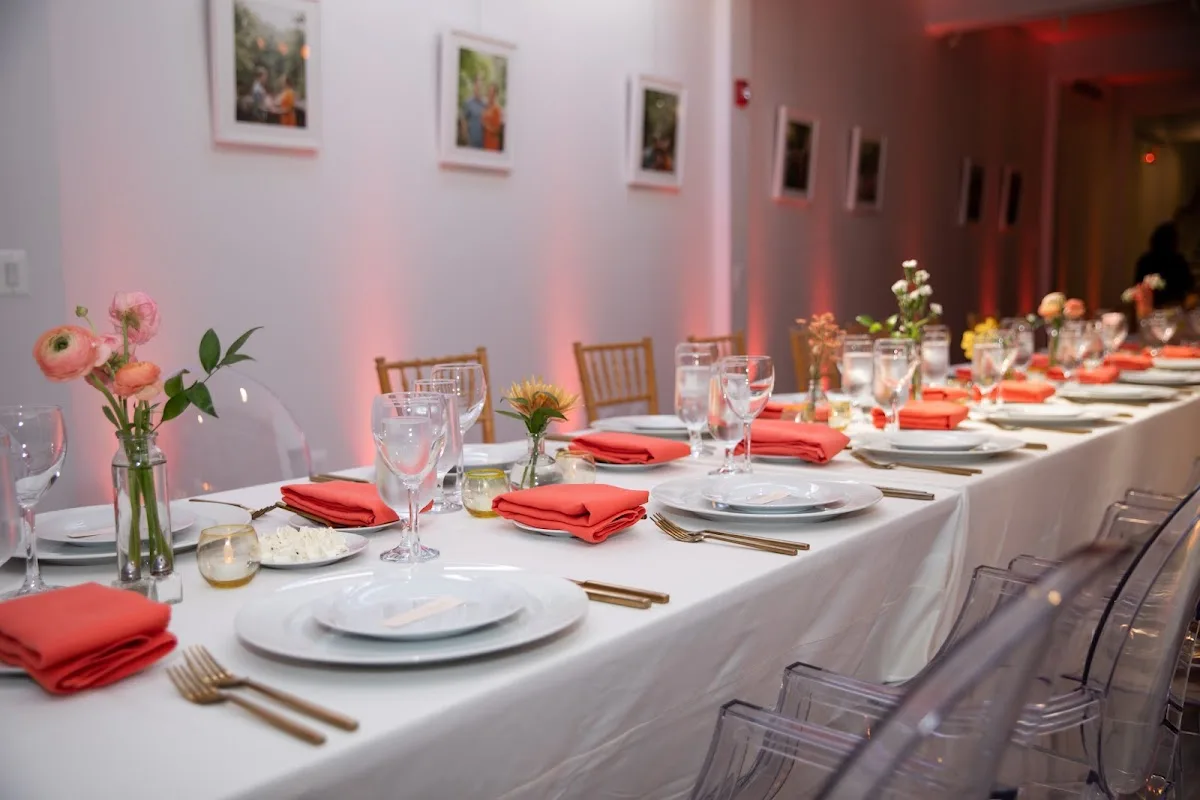
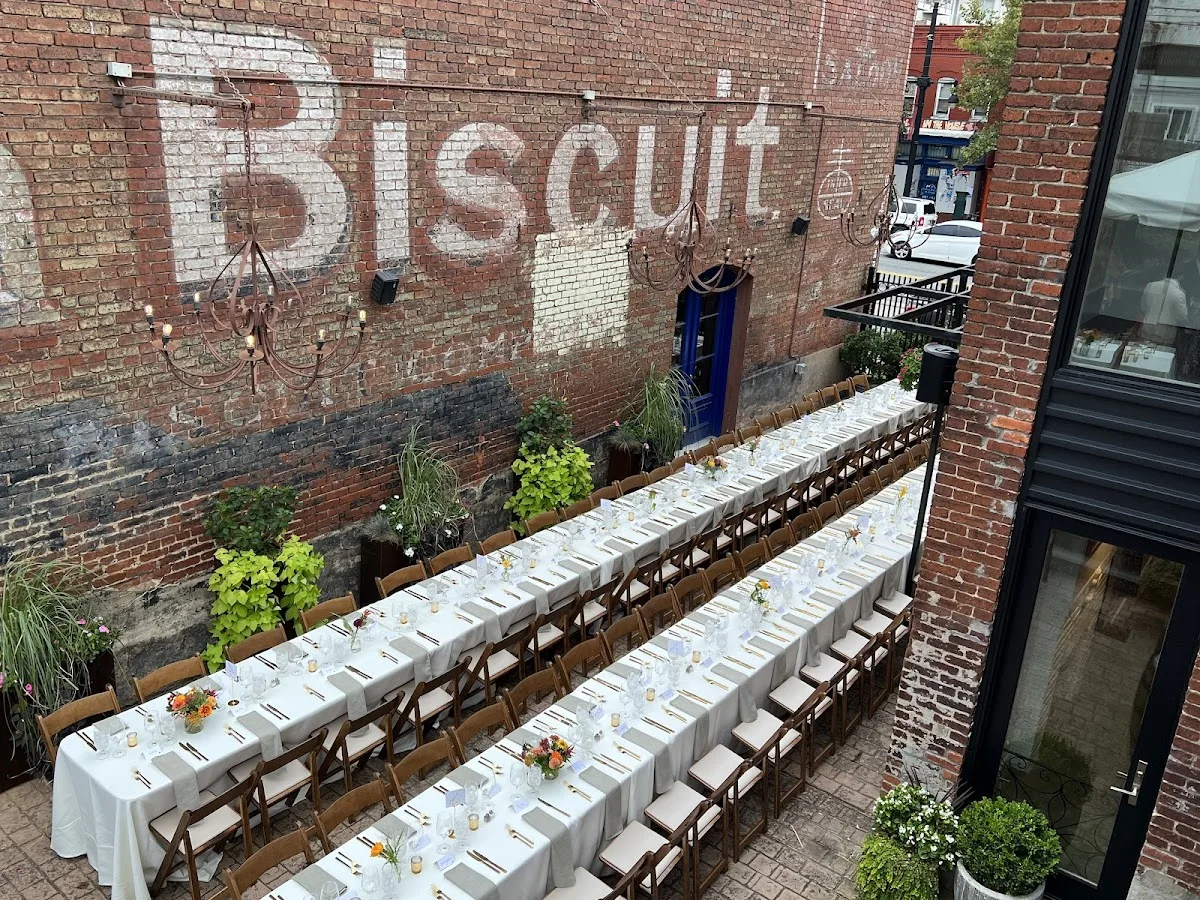
Public listings and the venue’s own materials also reference capacities of over 1,233 guests for reception-style events and up to 450 guests for a seated dinner. During your tour, ask which areas are your “must use” zones and how they translate into the two formats you’re considering. The goal isn’t just maximum numbers; it’s whether the room configuration supports your guest experience without bottlenecks.
Design the ceremony-to-reception transition around movement, not just décor
When venues are flexible, it can be tempting to plan everything around aesthetics first. The more reliable approach is to map the handoff: where the ceremony ends, where guests naturally gather next, and how that affects your reception arrival.
At The Schuyler, the presence of four flexible breakout rooms and a strong pre-function area can be an advantage for staging and “in-between” time—think: cocktail setup, family photo scheduling, vendor prep, or a quick style refresh while guests filter into the next moment. Ask your coordinator how they recommend using pre-function space for your timeline so you’re not competing for the same square footage at the same moment.
Plan photo and portrait timing to reduce hallway congestion
Downtown venues can get busy fast once guests arrive. For The Schuyler, prioritize a photo plan that reduces back-and-forth movement. During the walkthrough, walk the exact path your guests will take—ceremony exit to portrait location, then to reception entry. Confirm whether your ideal portrait spot requires crossing through busy circulation areas and adjust timing accordingly.
Ask about logistics: vendor access, storage, and kitchen coordination
One detail that often decides whether a wedding runs smoothly is how much “behind-the-scenes” support the venue provides. The Schuyler highlights nearly endless on-site storage and includes an industrial catering kitchen. Those features can reduce stress on the day-of, because staging can happen without crowding guest pathways.
When you meet with the team, bring your vendor list and ask practical questions: where load-in happens, where vendors should stage items temporarily, and what storage they can allocate for your timeline. If you’re planning specialty rentals (pipe-and-drape, lounge pieces, signage stacks, or extra lighting), get their guidance on how storage and distribution works so your setup doesn’t spill into peak arrival windows.
Keep the venue and your contract aligned on “what’s included”
The Schuyler positions itself as a versatile event space in downtown Washington, D.C., with dedicated contact options and a request-quote process. Before you sign, align the details in writing: the room(s) you’re reserving, the capacities your plan assumes (reception-style vs. seated dinner), and any constraints that affect your layout.
It also helps to confirm contact details early so planning stays efficient. The venue lists 202-218-7520 and a booking email at bookme@theschuylerdc.com, plus an official site at https://www.theschuylerdc.com/. If you have a complex timeline, use that channel to get clear, written answers on how the space will be configured for your day.
Use a tour script tailored to The Schuyler’s layout
For venues like The Schuyler, a strong tour isn’t just asking “Can you do weddings?”—it’s confirming how your specific plan becomes reality. Consider focusing your questions on three areas: (1) how guests move from ceremony to reception using pre-function space, (2) which breakout rooms support your vendor and family flow, and (3) how storage and catering coordination keep setup from disrupting guest arrival.
If you do that, you’ll leave the tour with more than vibes—you’ll have the framework needed to build a run of show that feels intentional, not improvised.