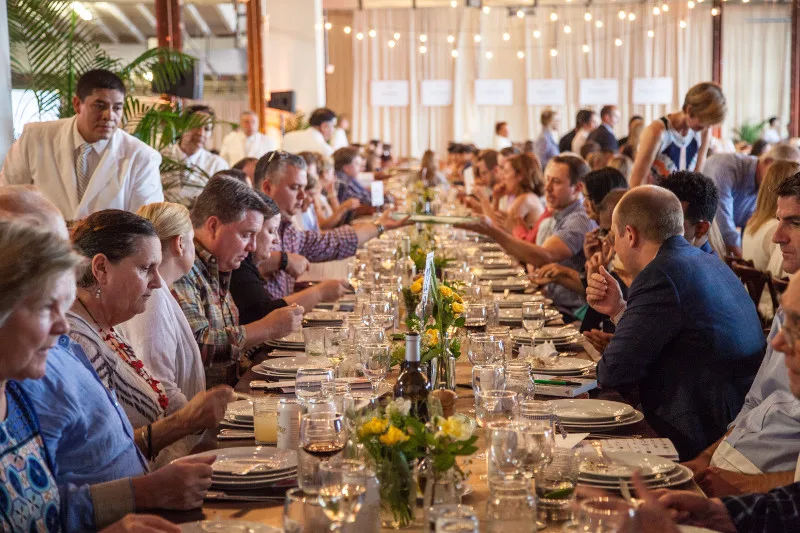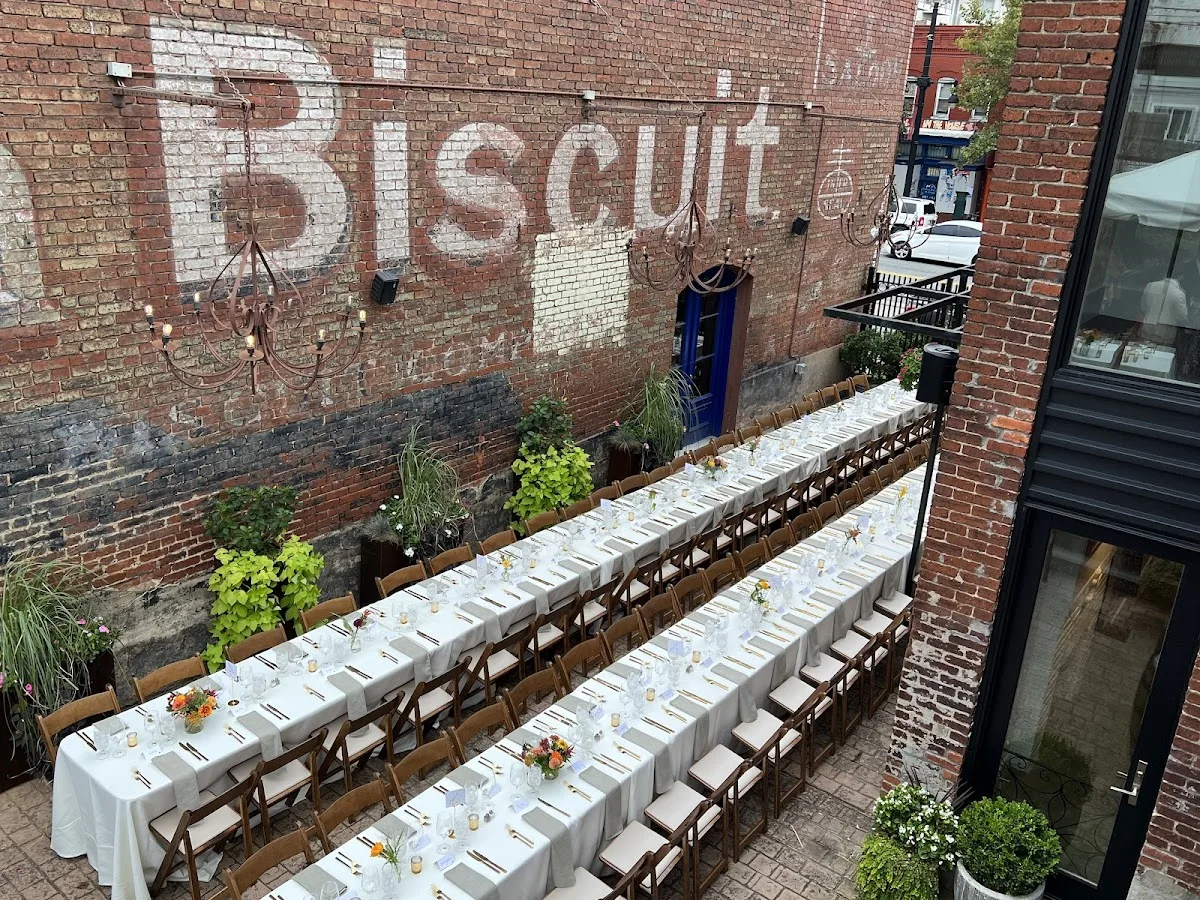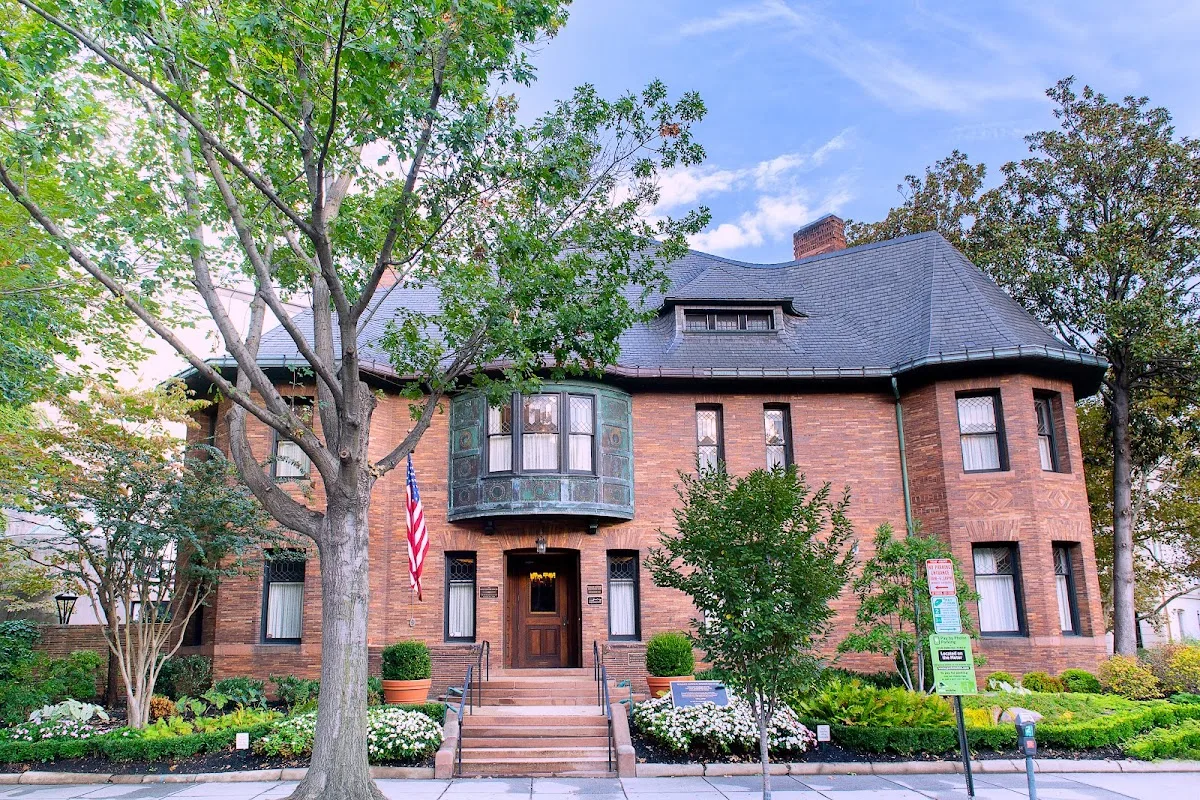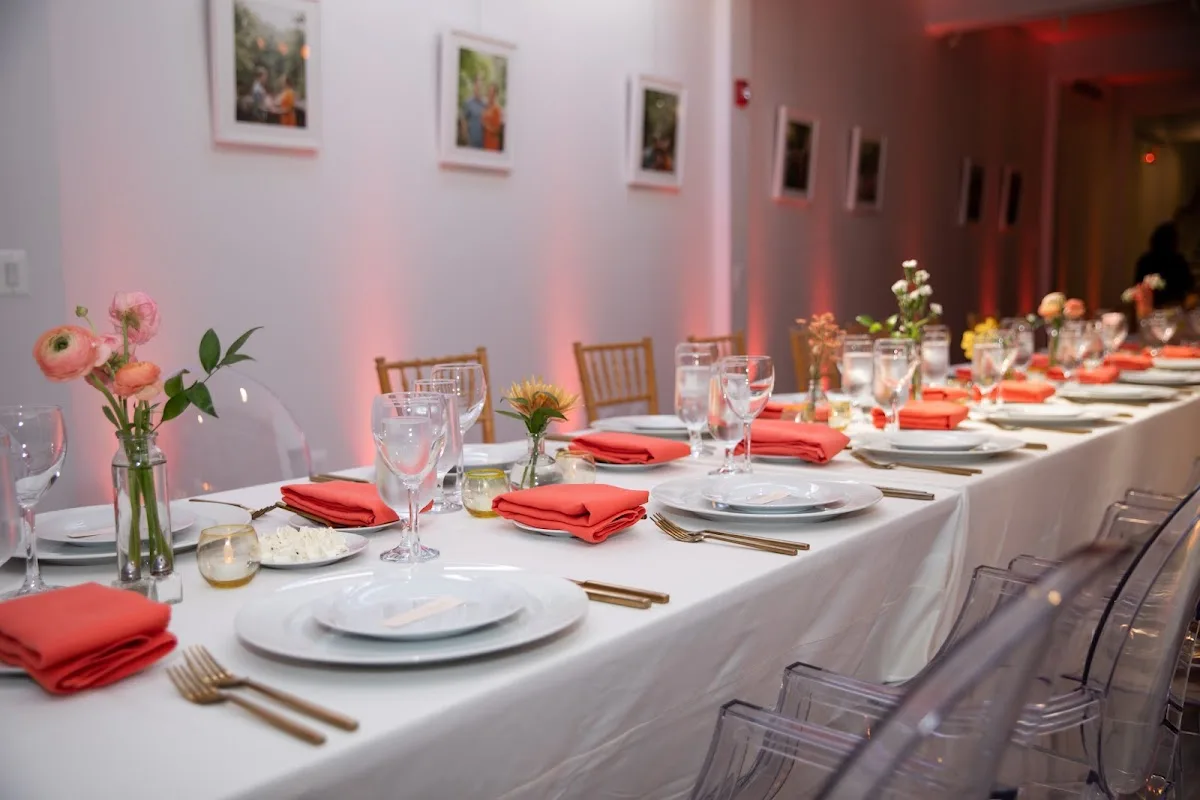
Fathom Gallery Georgetown is built for couples who want a modern, art-forward setting and an event flow that can shift between indoor and outdoor moments. Located at 1351 Wisconsin Ave NW, Washington, DC 20007, it sits in the middle of Georgetown, so your wedding day timeline will naturally include both venue transitions and city logistics.
What makes this location easier to plan around is the mix of spaces and built-in infrastructure. The gallery level is described as sleek and renovated-theater modern, and it includes a full kitchen, four restrooms, high ceilings, and skylights. The venue also has a courtyard option for guest-facing breaks or an outdoor cocktail window, with a water fountain, hanging lights, and a built-in sound system.
Space that supports both ceremony mood and reception practicality
If you’re designing your day around light, sightlines, and guest experience, Fathom Gallery Georgetown gives you a clear planning advantage: two distinct atmospheres. The Gallery level is intended for weddings and special cocktail receptions, with room for the kind of speeches, dinner, and party energy that needs a controlled indoor environment. The Courtyard, meanwhile, is positioned as an event add-on—greenery-forward and built for social time—so you can build a timeline break without forcing everyone to stay indoors the entire day.
Plan your transitions like they’re part of the design
Because the courtyard is an “access to” experience from the gallery, your schedule should treat the indoor-to-outdoor moment as a staffed and paced transition, not an afterthought. In practice, that means confirming when guests will move, how long you need for photos, and whether your vendor load-in and service setup will overlap with guest movement. Getting those answers early helps you avoid bottlenecks later.
Capacity reality check (and why it affects layouts)
One of the most helpful anchors for venue planning is the number of people you’re designing for. This location states that it accommodates 150 guests. That capacity number impacts everything from seating density and dining format to where you place the bar, DJ/band area, and any staging for toasts and entertainment.
It’s also worth noting that guest feedback shown for this venue averages 4.9 from 33 reviewers. A strong review score can be reassuring, but for planning purposes, still ask how the venue supports your exact layout: ceremony staging, aisle width, food service timing, and the restroom flow at your peak moment.
Kitchen, restrooms, and sound: the “behind-the-scenes” details you should confirm
Small operational features often determine how smoothly a wedding runs. Fathom Gallery Georgetown’s gallery level includes a full kitchen and 4 restrooms, which can reduce strain during dinner service and late-night guest traffic. It also describes a built-in sound system in the courtyard—useful if you’re planning an outdoor cocktail segment or want consistent audio for speeches outside.
When you meet or tour, bring specific questions tied to your vendors: How will catering access the kitchen during setup? Is there a clear service path from kitchen to guest areas? Where should the bar be located for fast restocking? And if you’re using sound in the courtyard, ask how they prefer to route audio so your tech doesn’t scramble on day-of.
Georgetown location: build your day around DC logistics
With the venue positioned in the heart of Georgetown, expect your wedding day to include normal urban logistics—traffic patterns, guest drop-off points, and timing for vendor arrivals. If your guest list includes people coming from multiple neighborhoods, design your schedule around travel buffers rather than relying on “we’ll be there on time” optimism.
For planning and early outreach, the venue lists phone contact at +1 202-588-8111 and an official website at https://fathomgallery.org/georgetown/. Use that channel to request current venue handbook details (including any event rules) so your plan matches what the venue can support.
How to approach a tour so you leave with real answers
During a walk-through, don’t just look at photos—map the day. Start by visualizing how guests will move from the gallery to the courtyard, then identify where you’ll need staff visibility during peak transition moments. Next, confirm what your vendors can set up and when: catering workflows tied to the kitchen, restroom staging for a 150-guest day, and whether your entertainment plan fits the indoor and outdoor acoustics.
If your goal is a wedding that feels polished, contemporary, and thoughtfully paced, Fathom Gallery Georgetown offers the ingredients—gallery level infrastructure plus courtyard atmosphere—that can make your timeline feel intentional. The best next step is to bring your draft schedule and vendor questions to the venue so the answers can shape the final layout.