If you’re dreaming of an industrial-chic wedding that still feels customizable, Loft On Passyunk is the kind of venue that planners typically like to tour early: it’s a two-story event space designed to be styled, with bold architecture that gives your photos structure without forcing a single theme. Public signals put it at 1919 Passyunk Ave, Philadelphia, PA 19148, with a listed phone of +1 215-467-1683 and an official website at https://loftonpassyunk.com/. It’s also been reviewed publicly as 4.6 from 25 reviewers—helpful context for expectation-setting, but you’ll still want to confirm your specific wedding logistics directly.
What the “blank slate” industrial look means for ceremony, cocktail hour, and reception flow
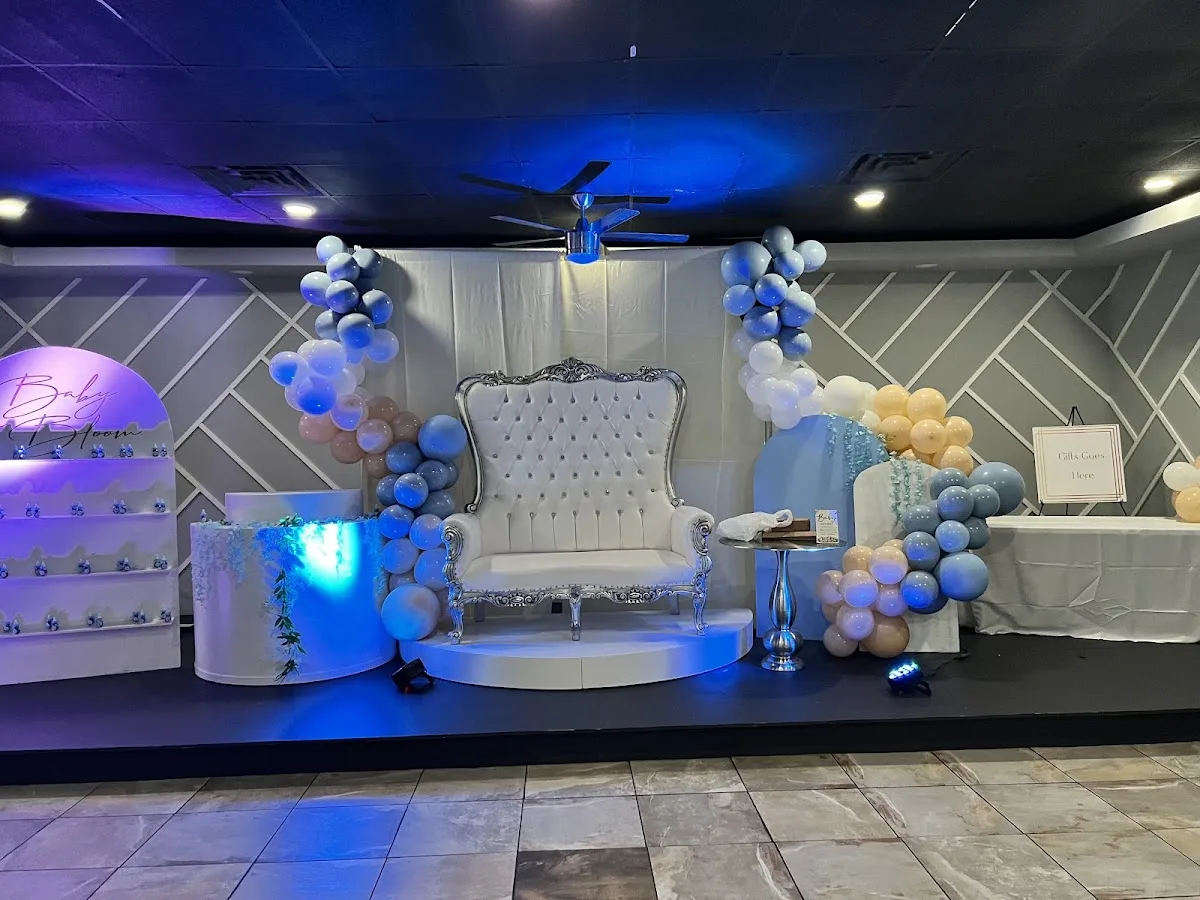
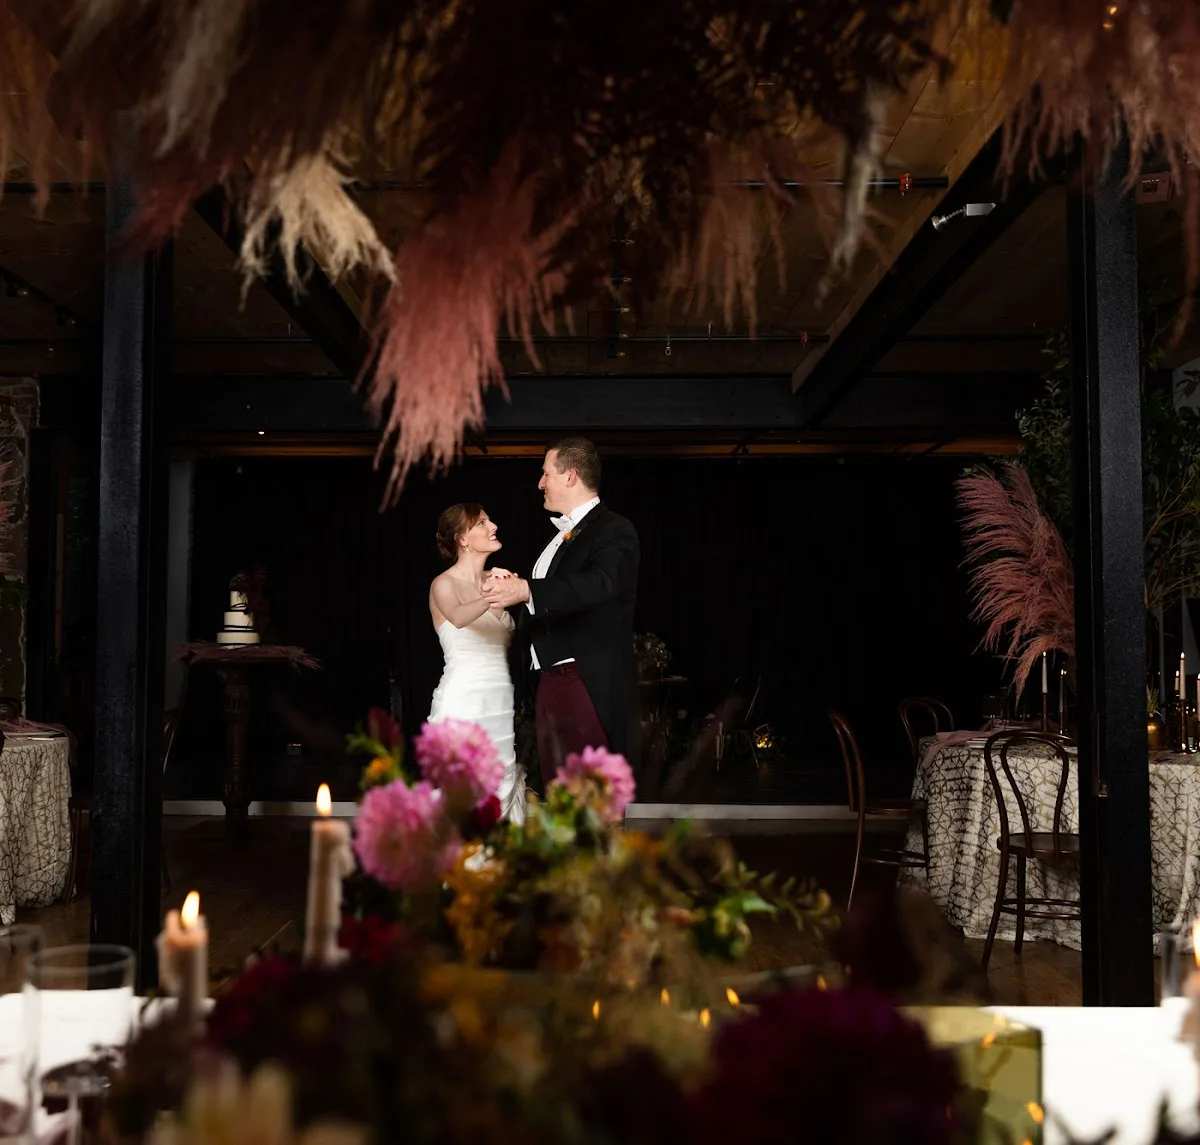
Loft On Passyunk is described publicly as an “industrial chic” event venue with a modern loft vibe, including steel beams and huge windows. That combination matters for a wedding day timeline: large windows and open sightlines can make it easy to stage your ceremony focal point and keep guests oriented, while the industrial shell can support different lighting plans—from warm bistro lighting to statement uplighting for your reception tables.
Because the venue is presented as a style-forward space (rather than a highly themed room), ask your tour guide how they see the space working on your day. For example: will the ceremony area sit where guests naturally gather, or does it require a separate holding/transition moment? How do they recommend moving from ceremony to cocktail hour so guests aren’t stacked in entryways?
How to plan a two-story wedding: sightlines, staging, and guest movement
A big differentiator is that the venue is described as two levels of event space. For couples, the main planning question becomes vertical: where will your “wow” moment live—on the main level, upstairs, or split between ceremony and reception? Before you commit to a vendor layout, confirm how guests move between floors during the highest-traffic moments (especially after the ceremony).
On tour, bring your floor plan and test a realistic sequence with your event lead: arrival, ceremony seating, cocktail serving, and dining. Ask whether there are any bottlenecks during transitions and whether the venue’s staff typically helps direct traffic. This is also the moment to discuss production needs—if you’re planning to run sound, projectors, or large installations, you’ll want to understand where power access is and what staging boundaries are typically allowed.
Use the historic brick bar and patio as “functional backdrops”
Loft On Passyunk is publicly described as having a historic brick bar and an outdoor garden patio. Those are more than décor features—they can change your schedule. A patio can act as a natural breath point for guests between portrait time and dinner, and the brick bar can anchor your bar program so you’re not scrambling for the best location for tall displays, signage, and check-in.
For planning accuracy, confirm what’s included for outdoor moments: do you have access to the patio at the time you want, and are there any weather-related limitations or alternative indoor staging options if conditions change?
Vendor coordination: what to verify before you lock your lineup
Because the venue is presented as versatile, vendors often play a bigger role in how the day actually feels. Two practical items to verify early:
1) How vendor timing works on-site. Ask for a recommended timeline for setup, ceremony rehearsal, cocktail staging, and any load-in/load-out windows. Industrial venues can support creative installs, but the schedule still needs to match the venue’s turnover between events.
2) What the venue expects from your team. If you have multiple moving parts (planner + coordinator + DJ/band + photographer + florist + caterer), request the venue’s point of contact and confirm who handles what. That reduces friction when you’re trying to keep portraits, cocktail service, and guest seating aligned.
Quick tour questions that protect your day-of schedule
To make your tour more than a photo session, ask targeted questions tied to how your wedding will run:
Where should the ceremony line up so guests aren’t “waiting in place”?
What’s the recommended transition plan from ceremony to cocktails?
How should we stage bar, signage, and guest flow between the patio and indoor areas?
Those answers will help you decide whether Loft On Passyunk is the right kind of flexible for your guest count, your vendor roster, and your pacing preferences.
Bottom line: Loft On Passyunk pairs an industrial loft look—steel beams, huge windows, bistro-style ambiance—with a two-story layout and onsite features like a historic brick bar and garden patio. Use those strengths to design a ceremony-to-reception rhythm that’s executable on the day, and confirm the details directly so your timeline stays smooth from arrival to your last dance.