The Hidden Oaks in North Chesterfield, Virginia, asks couples to think beyond a single reception-room photograph. The venue’s official site describes a contemporary greenhouse reception hall on 55 acres of private property, with gardens and several distinctive outdoor and social settings. That combination can support a wedding that feels connected to the landscape, but it also makes movement, weather planning, and vendor coordination worth discussing early. A useful first reference point is the listed address: 2149 Reymet Rd, Richmond, VA 23237. Couples should use that address when estimating arrival times and reviewing the route with key vendors.
A greenhouse reception hall changes the design conversation
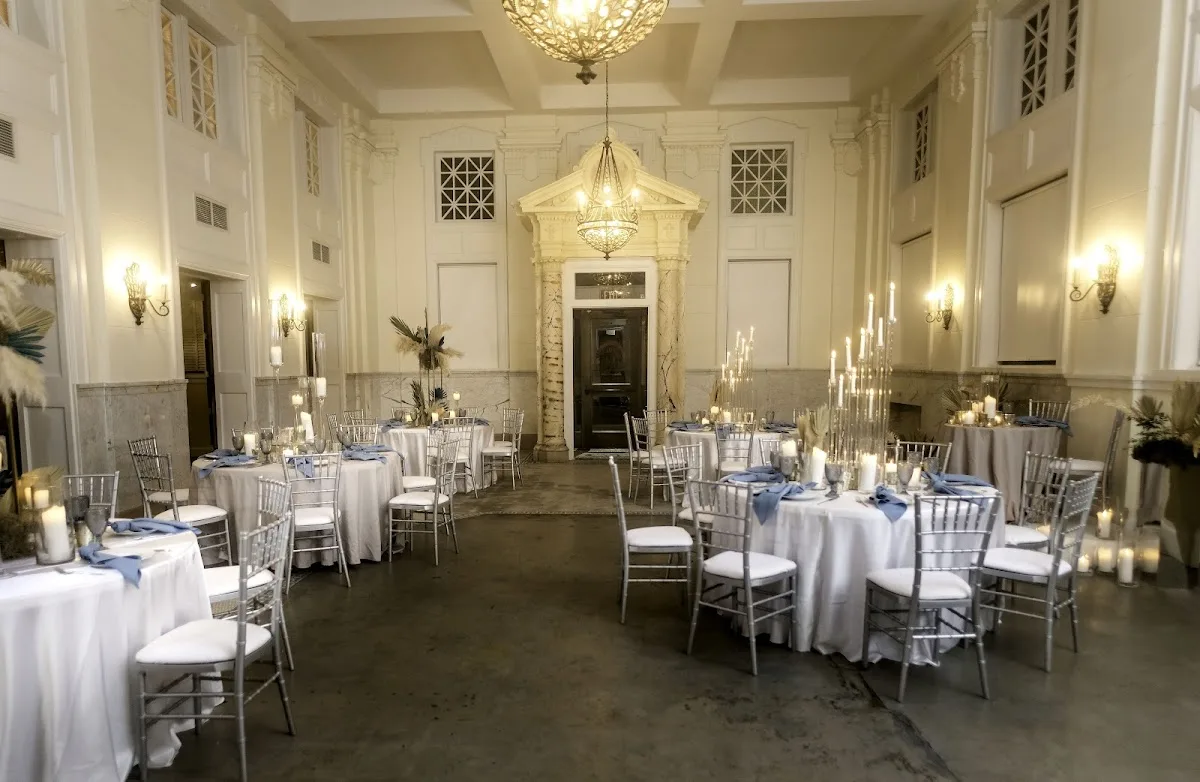
The greenhouse format gives the reception a defined architectural identity rather than leaving the room as a blank banquet box. The Hidden Oaks says the hall can accommodate up to 350 guests, but that figure should be treated as a starting point for a conversation, not an automatic seating plan. Guest count, dance-floor size, buffet or plated service, band equipment, bar placement, and accessibility needs can all change the practical layout. During a tour, ask for a sample floor plan at the couple’s expected headcount and request the dimensions or placement assumptions behind it.
Natural surroundings may also affect the visual plan. Couples can ask how much of the foliage remains visible from the reception space, where ceremony decor can be staged, and whether lighting, floral installations, or hanging elements require prior approval. These questions turn the greenhouse concept into concrete planning information.
The ceremony bridge can become the timeline’s visual anchor
The official site highlights a bridge designed to shape the walk down the aisle. That feature is more than a photo opportunity: it may influence where guests sit, where the wedding party waits, and how the ceremony transitions into cocktails or dinner. Ask whether the bridge is intended for the ceremony setup, how guests reach it, and what the rain plan is if the outdoor route becomes unsuitable. The answers can help determine whether the ceremony and reception should use separate guest pathways or share one transition.
A couple should also clarify where older guests, guests using mobility devices, and anyone who needs a shorter route can comfortably wait or watch. Even a visually simple ceremony benefits from a clear movement map covering arrival, seating, processional, recessional, portraits, and cocktail service.
Gardens and the Cocktail Cottage create separate guest moments
The Hidden Oaks describes European-style gardens and a Cocktail Cottage among its venue features. Those settings can give a wedding several distinct moods: a quieter portrait backdrop, a place for conversation, or a transition between ceremony and dinner. The planning question is how those spaces function on the selected date and guest count. Couples should confirm which areas are included, whether they are available at the same time as the main hall, and how staff direct guests between them.
The property also mentions Highland cattle as part of the experience. That is a memorable detail, but it should be handled as a managed property feature rather than an assumption that guests can approach animals. Ask about boundaries, supervision, photography expectations, and weather-related access. Clear answers protect the guest experience while allowing the couple to decide whether the grounds belong in the day’s design or simply remain part of the setting.
Vendor and service questions should be answered before the date is chosen
A spacious property can create more coordination points than a compact venue. Before booking, ask about arrival and load-in timing, parking locations, catering format, bar service, power access, decor restrictions, cleanup responsibilities, and storage. The public listing identifies parking as an amenity, but the couple should still confirm where vendors unload, where guests park, and whether the route between parking and ceremony is suitable for the intended audience.
Pricing, package terms, availability, cancellation language, and vendor rules are not stated here and should be requested directly in writing. The venue’s listed phone number is +1 804-789-2665, and its official website is thehiddenoaks.net. Those details provide a starting point for current questions; couples should verify them when scheduling a tour or requesting a proposal.
Use the tour to test the complete guest journey
At The Hidden Oaks, the strongest evaluation is a walk-through rather than a review of isolated amenities. Start at the address, trace the parking-to-ceremony route, stand where the processional would begin, and continue through the bridge, gardens, Cocktail Cottage, and greenhouse hall. Note shade, walking distances, restroom access, sound separation, and the places where vendors will need to pause. A venue with 55 acres can offer meaningful variety, while a successful wedding still depends on making every transition understandable.
The Hidden Oaks has a distinctive foundation for a Richmond-area celebration: a greenhouse reception setting, a ceremony bridge, gardens, and a large private property. Couples who match those features to a realistic guest count and obtain current answers about layout, services, access, and weather contingencies will be better positioned to decide whether the venue fits the celebration they are building.